




Buildings used to be built with just one goal in mind: shelter. Today, that thinking has completely changed. Modern building design is now focused on how people move, feel, and function inside a space. Architects, engineers, and facility planners are working together to create buildings that are smarter, safer, and easier to use for everyone.
Why Movement Inside Buildings Matters
Think about the last time you walked into a building that felt confusing. Maybe the hallways were too narrow. Maybe the elevator was hidden in a back corner. That kind of design slows people down and makes everyday tasks harder than they need to be.
Buildings are used by people of all ages and abilities. A student in a wheelchair, an elderly resident, a parent with a stroller, and a delivery worker with a heavy cart all need to move through the same space. Because of this, good design has to account for all of them. When it does not, it creates unnecessary barriers that affect daily life.
Fortunately, building design is catching up. Many newer and renovated buildings now put movement and efficiency at the center of every decision.
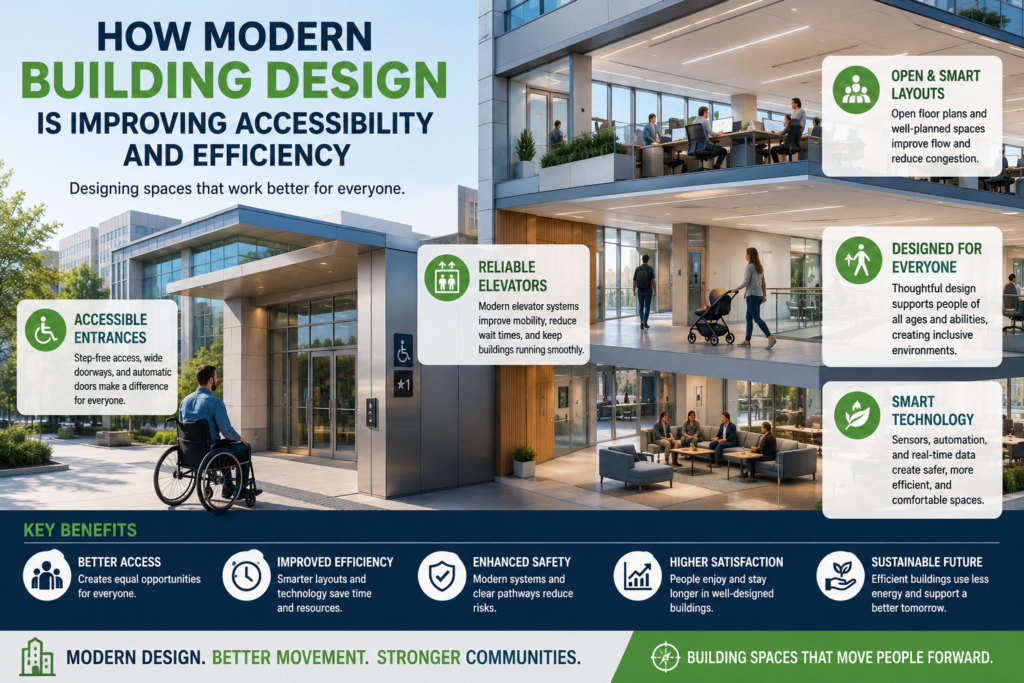
Vertical Movement Is Getting a Major Upgrade
One of the biggest upgrades in modern building design is in how people move between floors. Stairs are still everywhere, but elevators have become a core part of accessibility planning rather than an afterthought.
Older buildings, especially in the Midwest, often have outdated or poorly maintained vertical transport systems. Companies like Mid-American Elevator help building owners modernize and maintain these systems. Better elevator access is not just a convenience. It is often the difference between a building that works for everyone and one that excludes people who cannot use stairs.
This is especially important in multi-story commercial buildings, apartment complexes, and healthcare facilities. When elevators are reliable, efficient, and centrally located, traffic flows better throughout the entire building.
Open Floor Plans and Smarter Layouts
Beyond elevators, architects are redesigning the layout of floors themselves. Open floor plans have become popular in offices and public spaces. They reduce unnecessary walls and allow people to move more freely.
In commercial settings, designers are also paying attention to traffic patterns. Where do people tend to walk? Where do bottlenecks happen? By studying how people actually use a space, designers can rearrange layouts to reduce congestion and improve the overall experience.
Hospitals, for example, have started using data-driven design to figure out the shortest and safest routes for medical staff. This saves time during critical moments. Similarly, schools are redesigning hallways and common areas so students can transition between classes with less crowding and confusion.
Accessibility as a Foundation, Not a Footnote
For a long time, accessibility features were added after the fact. A ramp here. A grab bar there. But today, the shift is toward building accessibility in from the very beginning.
This approach is often called restorative home environment design thinking, where the physical space is designed to actively support the people using it rather than simply existing around them. The same principle applies at a larger scale in commercial and public building design.
Wide doorways, step-free entrances, tactile floor indicators, and well-lit corridors all make a real difference. They help people with mobility challenges, visual impairments, and sensory sensitivities navigate with confidence. Moreover, these features tend to benefit everyone. A wide doorway helps both a wheelchair user and someone carrying large boxes.
Technology Is Changing How Buildings Function
Smart building technology is also playing a big role. Sensors can now track foot traffic in real time. Building managers can use this data to identify which areas are overcrowded or underused and adjust accordingly.
Automatic doors, touchless controls, and voice-activated systems are becoming more common as well. These tools make buildings more efficient and easier to navigate. They also reduce friction for people who might struggle with traditional door handles or control panels.
Additionally, smart lighting and ventilation systems respond to how many people are in a space at any given time. This saves energy and also creates a more comfortable environment for movement and productivity.
Inclusive Design Is the Future
Designers and architects are increasingly recognizing that inclusive design is not just an ethical obligation but a practical advantage. When a building works well for people with diverse needs, it works better for everyone. An inclusive building also tends to retain tenants longer, attract more visitors, and reduce liability concerns.
If you manage or own a building and are not sure where to start, focus on the basics first. Audit your entry points. Check your elevator situation. Walk through your space and look for anything that slows people down or creates a dead end. Small changes can have a big impact.
Building design is no longer just about putting up walls and a roof. It is about creating spaces that support human movement, dignity, and efficiency. From modernized elevator systems to open-plan layouts and smart technology, the way we design buildings is evolving fast.
The buildings of tomorrow will be welcoming to everyone. The good news is that many of those upgrades can start today.