




From Lowcountry weddings and Myrtle Beach festivals to Upstate construction projects, restroom planning is a basic part of keeping a South Carolina site safe, comfortable, and organized. Reviewing portable toilet rentals in South Carolina early on can help planners align restroom capacity, placement, and service needs with the event’s size and setting.
South Carolina conditions add a few important considerations. Summer heat and humidity can increase demand for handwashing and regular servicing, while coastal rain, sandy ground, red clay, and uneven fields can affect where units can safely sit. A thoughtful plan prevents long walks, blocked pathways, and avoidable complaints.
Table of Contents
- 1 Why Restroom Planning Matters
- 2 Start With Site Details
- 3 Estimate the Right Number of Units
- 4 Choose Restroom Types for the Site
- 5 Plan for Accessibility From the Start
- 6 Select Safe and Practical Placement
- 7 Build a Cleaning and Service Plan
- 8 Meet Construction Site Needs
- 9 Prepare for Outdoor Events
- 10 Avoid Common Planning Mistakes
- 11 Simple Planning Checklist
- 12 Frequently Asked Questions
- 13 Final Thoughts
Why Restroom Planning Matters
Reliable restroom access supports guest comfort, worker morale, site safety, and the overall flow of an event or project. Too few units can create lines near entrances, food vendors, or activity areas. Poor placement can force people to cross equipment routes, parking areas, muddy grass, or restricted work zones.
For example, a community festival in a South Carolina park can reduce crowd buildup by placing restroom clusters near, but not directly beside, food and activity areas. Clear signs and a second cluster near the parking area help visitors spread out rather than form one long line.
Start With Site Details
Before making final arrangements, a local provider such as Pink Portables can participate in a practical site discussion about delivery access, ground conditions, and service routes. A walk-through is especially valuable on rural properties, active job sites, waterfront venues, and large fields.
Gather the following details before choosing equipment:
- Expected attendance or largest workforce size.
- Event dates, project duration, and operating hours.
- Parking, pedestrian routes, slopes, grass, gravel, pavement, and drainage.
- Food service, alcohol service, children’s activities, and peak traffic times.
- Vehicle access for delivery, pumping, cleaning, and pickup.
- Venue rules, permits, local health requirements, and utility locations.
Estimate the Right Number of Units
Restroom quantity should reflect more than a headcount. A short morning gathering has different needs from an all-day barbecue, a multi-day fair, or a long-term construction project. Food, beverages, alcohol, hot weather, and limited access to nearby indoor facilities can all raise usage.
As a starting point, estimate units based on the largest number of people present at one time, then add capacity for longer hours, food and drink service, and anticipated peak periods. Confirm the final count with applicable venue and local requirements rather than relying on invitations or average attendance alone.
Construction managers should also review construction sanitation requirements, which set minimum levels of toilet facilities based on crew size. The restroom plan should be updated whenever subcontractors arrive or the active work area expands.
Choose Restroom Types for the Site
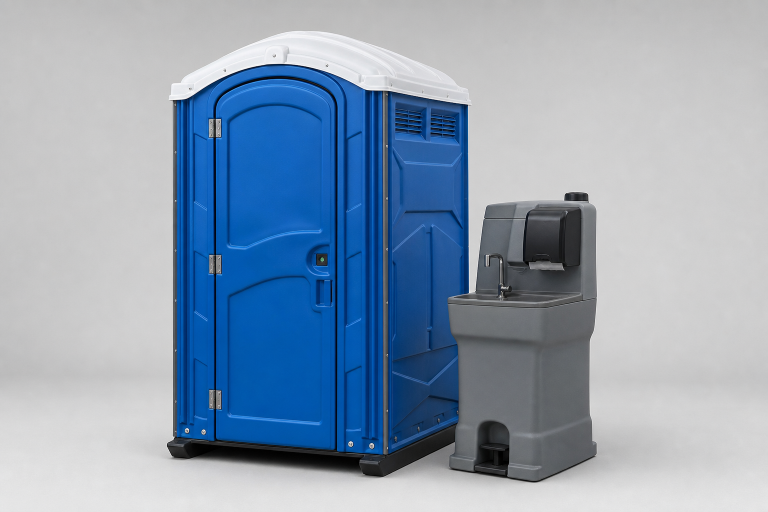
- Standard units: Suitable for many job sites, sporting events, and casual gatherings.
- Accessible units: Provide added interior space and easier entry for users with mobility devices.
- Premium units or restroom trailers: Useful for weddings, corporate functions, and events that require indoor-style features.
- Handwashing stations: Helpful near restroom clusters, food vendors, and dusty work zones.
- Holding tanks: May support temporary plumbing needs at certain locations.
The right option depends on the people using the site, the expected duration, and the quality of experience needed, not solely on the lowest initial price.
Plan for Accessibility From the Start
Accessible restroom planning works best when it begins with the site map. Place accessible units on firm, stable, reasonably level ground with a clear route from parking, drop-off areas, seating, and key activities. Keep hoses, cords, signs, tables, and stored materials out of that path.
The accessible route standards recognize that portable toilet units should be identified and connected to usable routes. Confirm the rules that apply to the specific South Carolina venue, municipality, and event type, then use visible signage so guests can find the facilities easily.
Select Safe and Practical Placement
Choose locations that are easy to find without making restrooms the event’s focal point. Keep them away from food preparation, dining spaces, open flames, heavy machinery, and emergency access lanes. Avoid low spots that collect rainwater during sudden summer storms.
On grass, sand, gravel, or soft ground, consider stable mats or another suitable surface. Leave adequate room for service vehicles to approach the units without cutting through guests, parked cars, or active work areas. Lighting is essential for evening events.
Build a Cleaning and Service Plan
Delivery is only the first step. Service frequency should reflect how many people will use each unit, how long it remains on site, hot-weather conditions, and whether food or alcohol will increase traffic. Assign someone to report supply shortages, damaged locks, lighting issues, or cleanliness concerns.
Routine checks should cover toilet paper, sanitizer or soap, paper towels where applicable, odor control, visible damage, and safe access around the units. Long projects and multi-day events benefit from a defined inspection and servicing schedule rather than a one-time setup.
Meet Construction Site Needs
For South Carolina construction sites, plan around the largest expected daily crew rather than the smallest. Units should be close enough for practical use without requiring workers to pass through unsafe areas, climb unnecessary distances, or leave the active site for extended periods.
Revisit placement as roads, foundations, staging zones, and building access change. Summer heat, heavy rain, mud, dust, and hurricane-season weather can all affect access. Handwashing supplies and potable drinking water should remain convenient and available throughout the project.
Prepare for Outdoor Events
Outdoor events need restrooms near major activity zones, but not in places that create bottlenecks. Add handwashing near food service, post restroom locations on printed and digital maps, and consider extra capacity when alcohol is served. Evening events also need clear signs and safe lighting.
At an outdoor wedding near Charleston or a sports tournament in the Midlands, placing one restroom cluster near the main gathering area and another near parking can shorten walking distances for families and older guests. That small adjustment can keep paths clearer and preserve the event atmosphere.
Avoid Common Planning Mistakes
- Ordering based solely on invitations rather than expected attendance.
- Forgetting accessible units and clear routes.
- Using soft, sloped, flooded, or poorly drained ground.
- Blocking service vehicle access after setup.
- Skipping handwashing near food or high-contact activities.
- Overlooking lighting for night use.
- Failing to update the plan when staffing or attendance changes.
Simple Planning Checklist
- ☐ Confirm the largest guest count or workforce size.
- ☐ Review dates, operating hours, and expected weather conditions.
- ☐ Select standard, accessible, premium, or specialty units.
- ☐ Mark restroom locations, walking routes, and service access on a map.
- ☐ Add handwashing stations where needed.
- ☐ Check ground stability, drainage, lighting, and signage.
- ☐ Set a cleaning, supply, and inspection schedule.
Frequently Asked Questions
How early should restrooms be reserved?
Reserve as early as possible for larger events, popular wedding dates, holiday weekends, and long-term projects. Timing depends on location, unit type, season, and total capacity required.
Where should portable restrooms be placed?
Use firm, level ground with clear pedestrian access and enough space for service vehicles. Keep units convenient but separated from food preparation, dining areas, hazardous work zones, and emergency routes.
Should handwashing stations be added?
They are particularly useful near food vendors, children’s activities, construction zones, and high-traffic restroom clusters. They also help support a cleaner experience when indoor plumbing is unavailable.
What if the workforce changes?
Update the restroom count and placement promptly when additional crews, subcontractors, or work areas are added. The sanitation plan should change with the project, not remain fixed from the first day.
Final Thoughts
Successful restroom planning in South Carolina brings together quantity, accessibility, placement, weather preparation, sanitation, and servicing. A short site review and a clear checklist can prevent long lines, unsafe walking routes, supply issues, and unnecessary disruption for guests and workers alike.